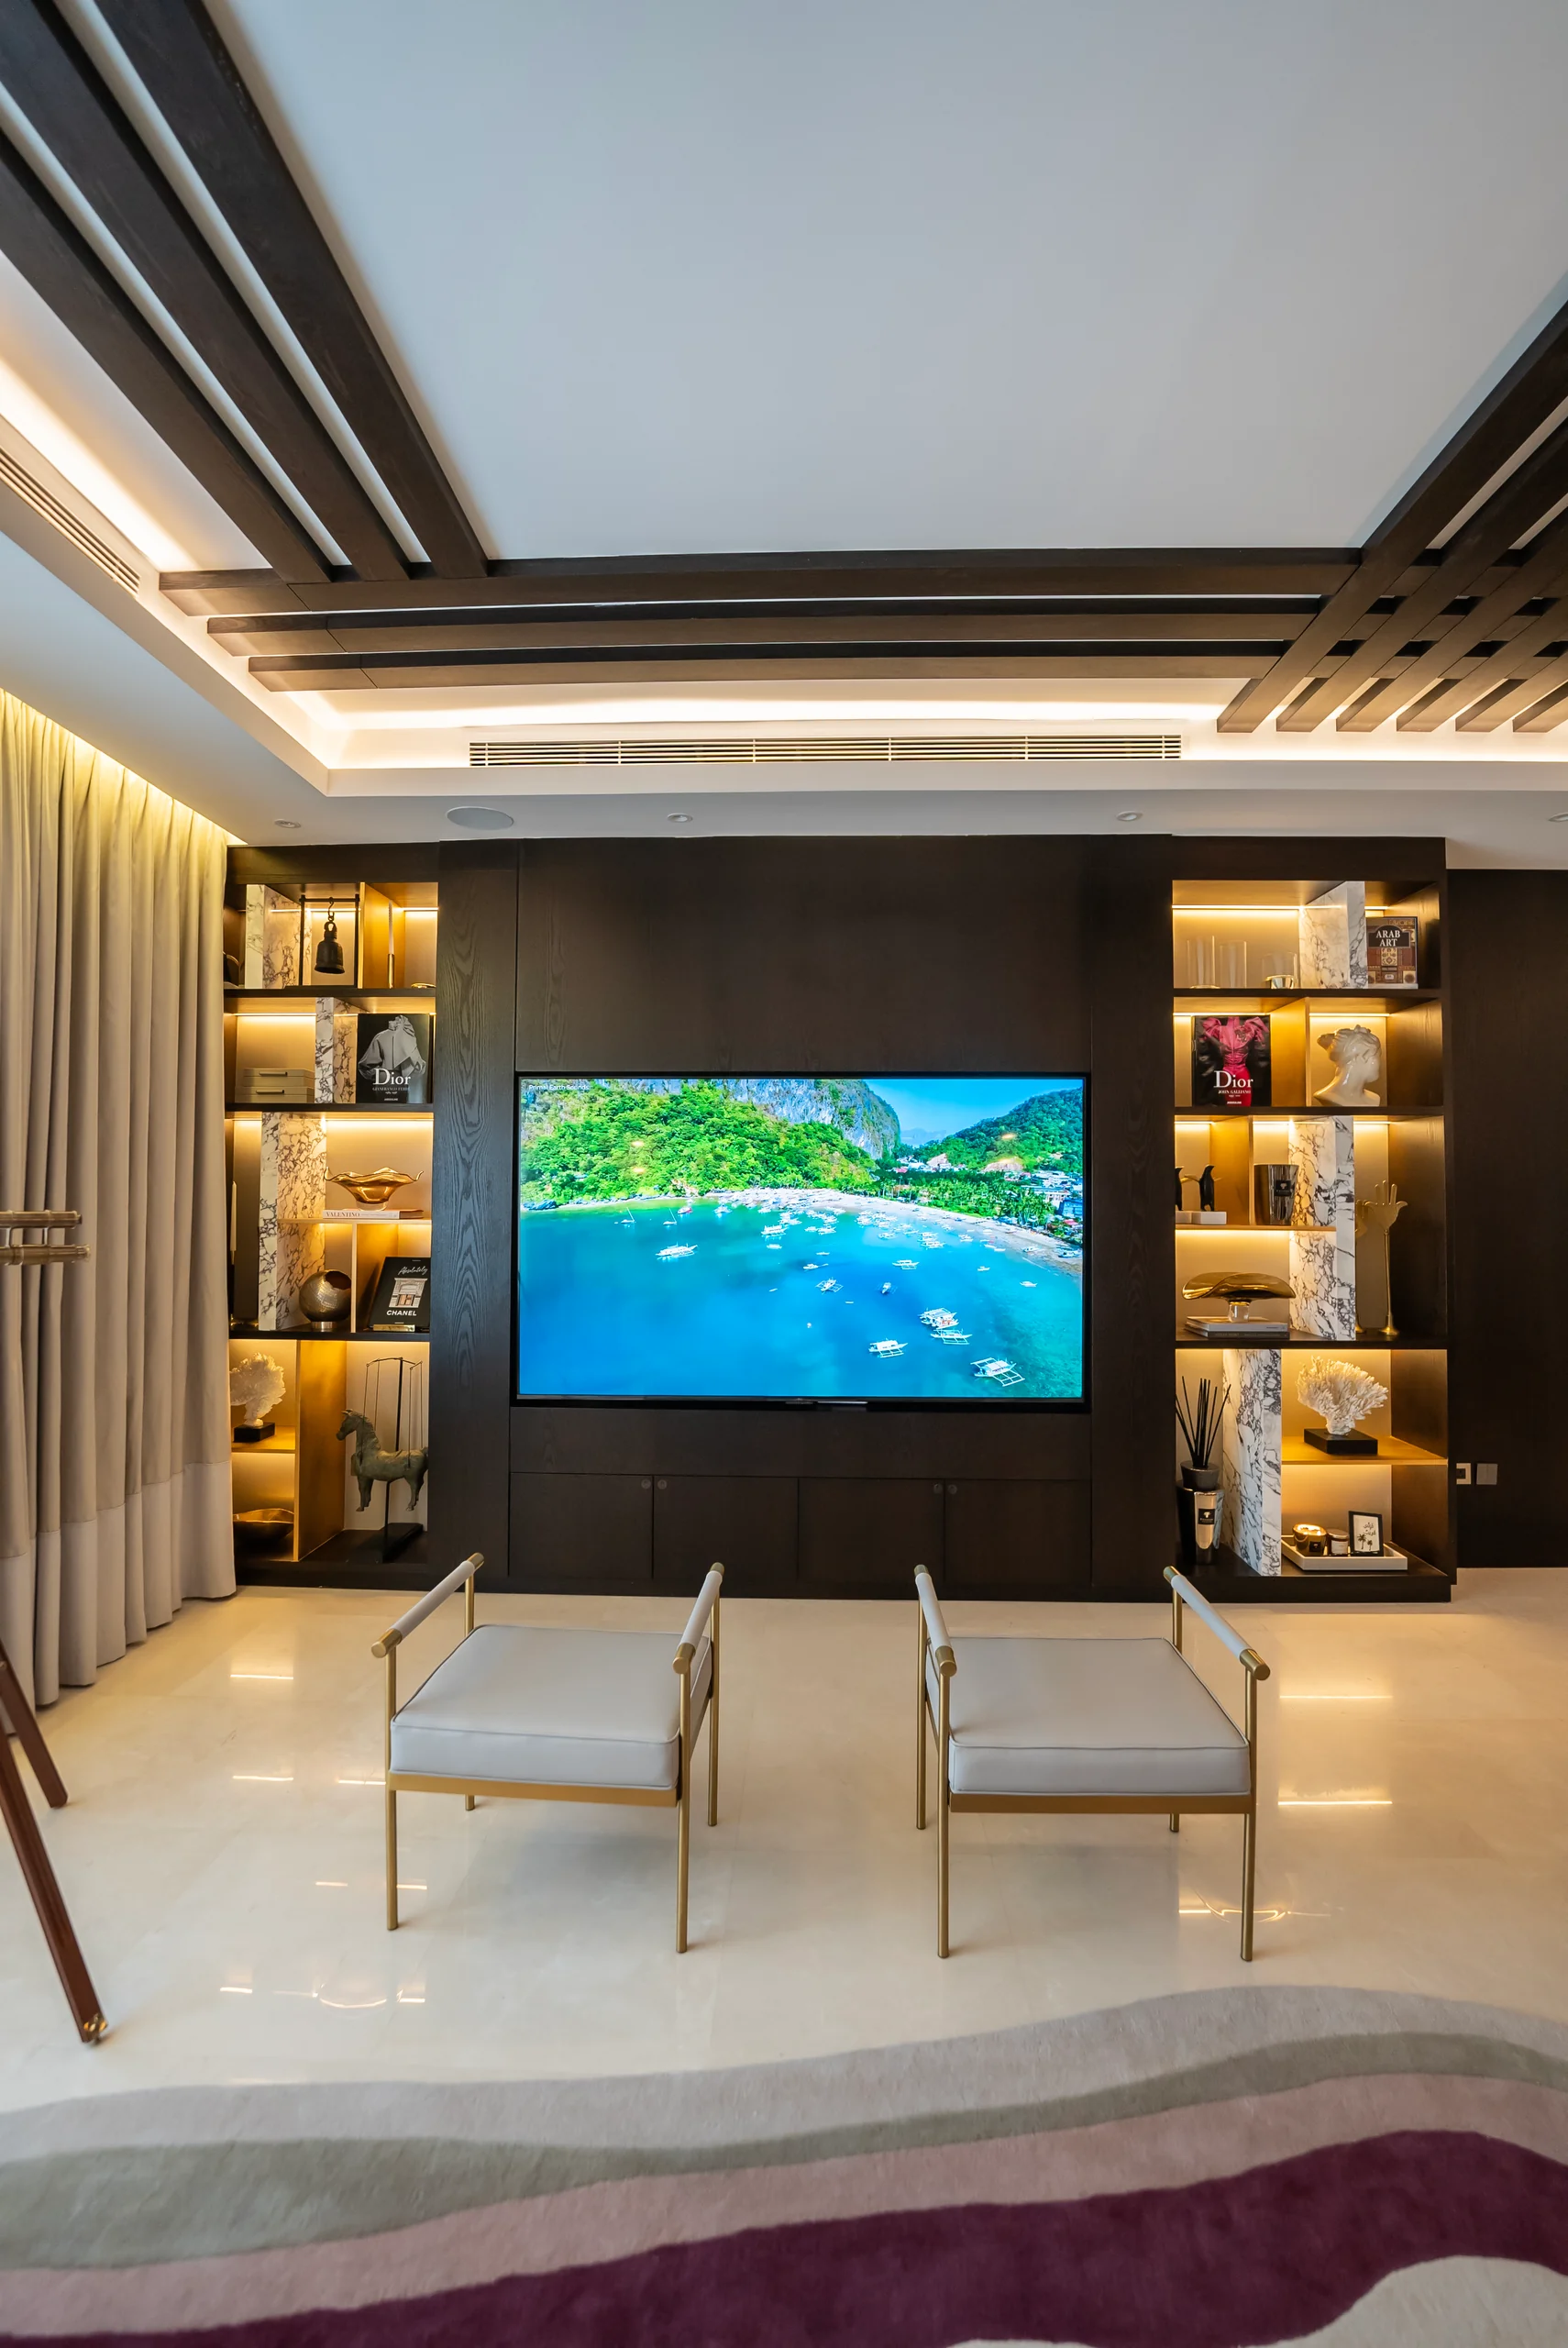
Modern urban living often means working with more compact floor plans. However, a smaller footprint does not mean compromising on luxury or comfort. Smart space planning is the core of effective interior design, and a few strategic decisions can make any apartment feel significantly larger.
The first rule is embracing the open plan concept. By removing non load bearing walls between the kitchen, dining, and living areas, the natural flow of light is uninterrupted. Utilizing low profile furniture prevents visual obstruction, making the ceilings appear higher. Mirrors are a designer’s best friend in compact spaces, placing a large mirror opposite a window instantly doubles the natural light and perceived depth of the room. Finally, custom built in storage solutions that reach from floor to ceiling eliminate clutter, keeping the environment pristine and expansive. Trust Mohammed Assas Design Studio to engineer your space flawlessly
Leave a Reply